Our process
From concept through completion.
From residential interiors and renovations to commercial spaces, custom furniture, kitchens, and baths, our team manages the details from concept through completion, giving our clients a cohesive design experience and a finished space they can simply enjoy.

01
The first conversation
It starts with the space and the people who will live or work in it. Share the location, the rooms involved, your timing and the investment you have in mind. The studio reviews the brief with you before arranging a consultation.
Led by Rachael & Adam
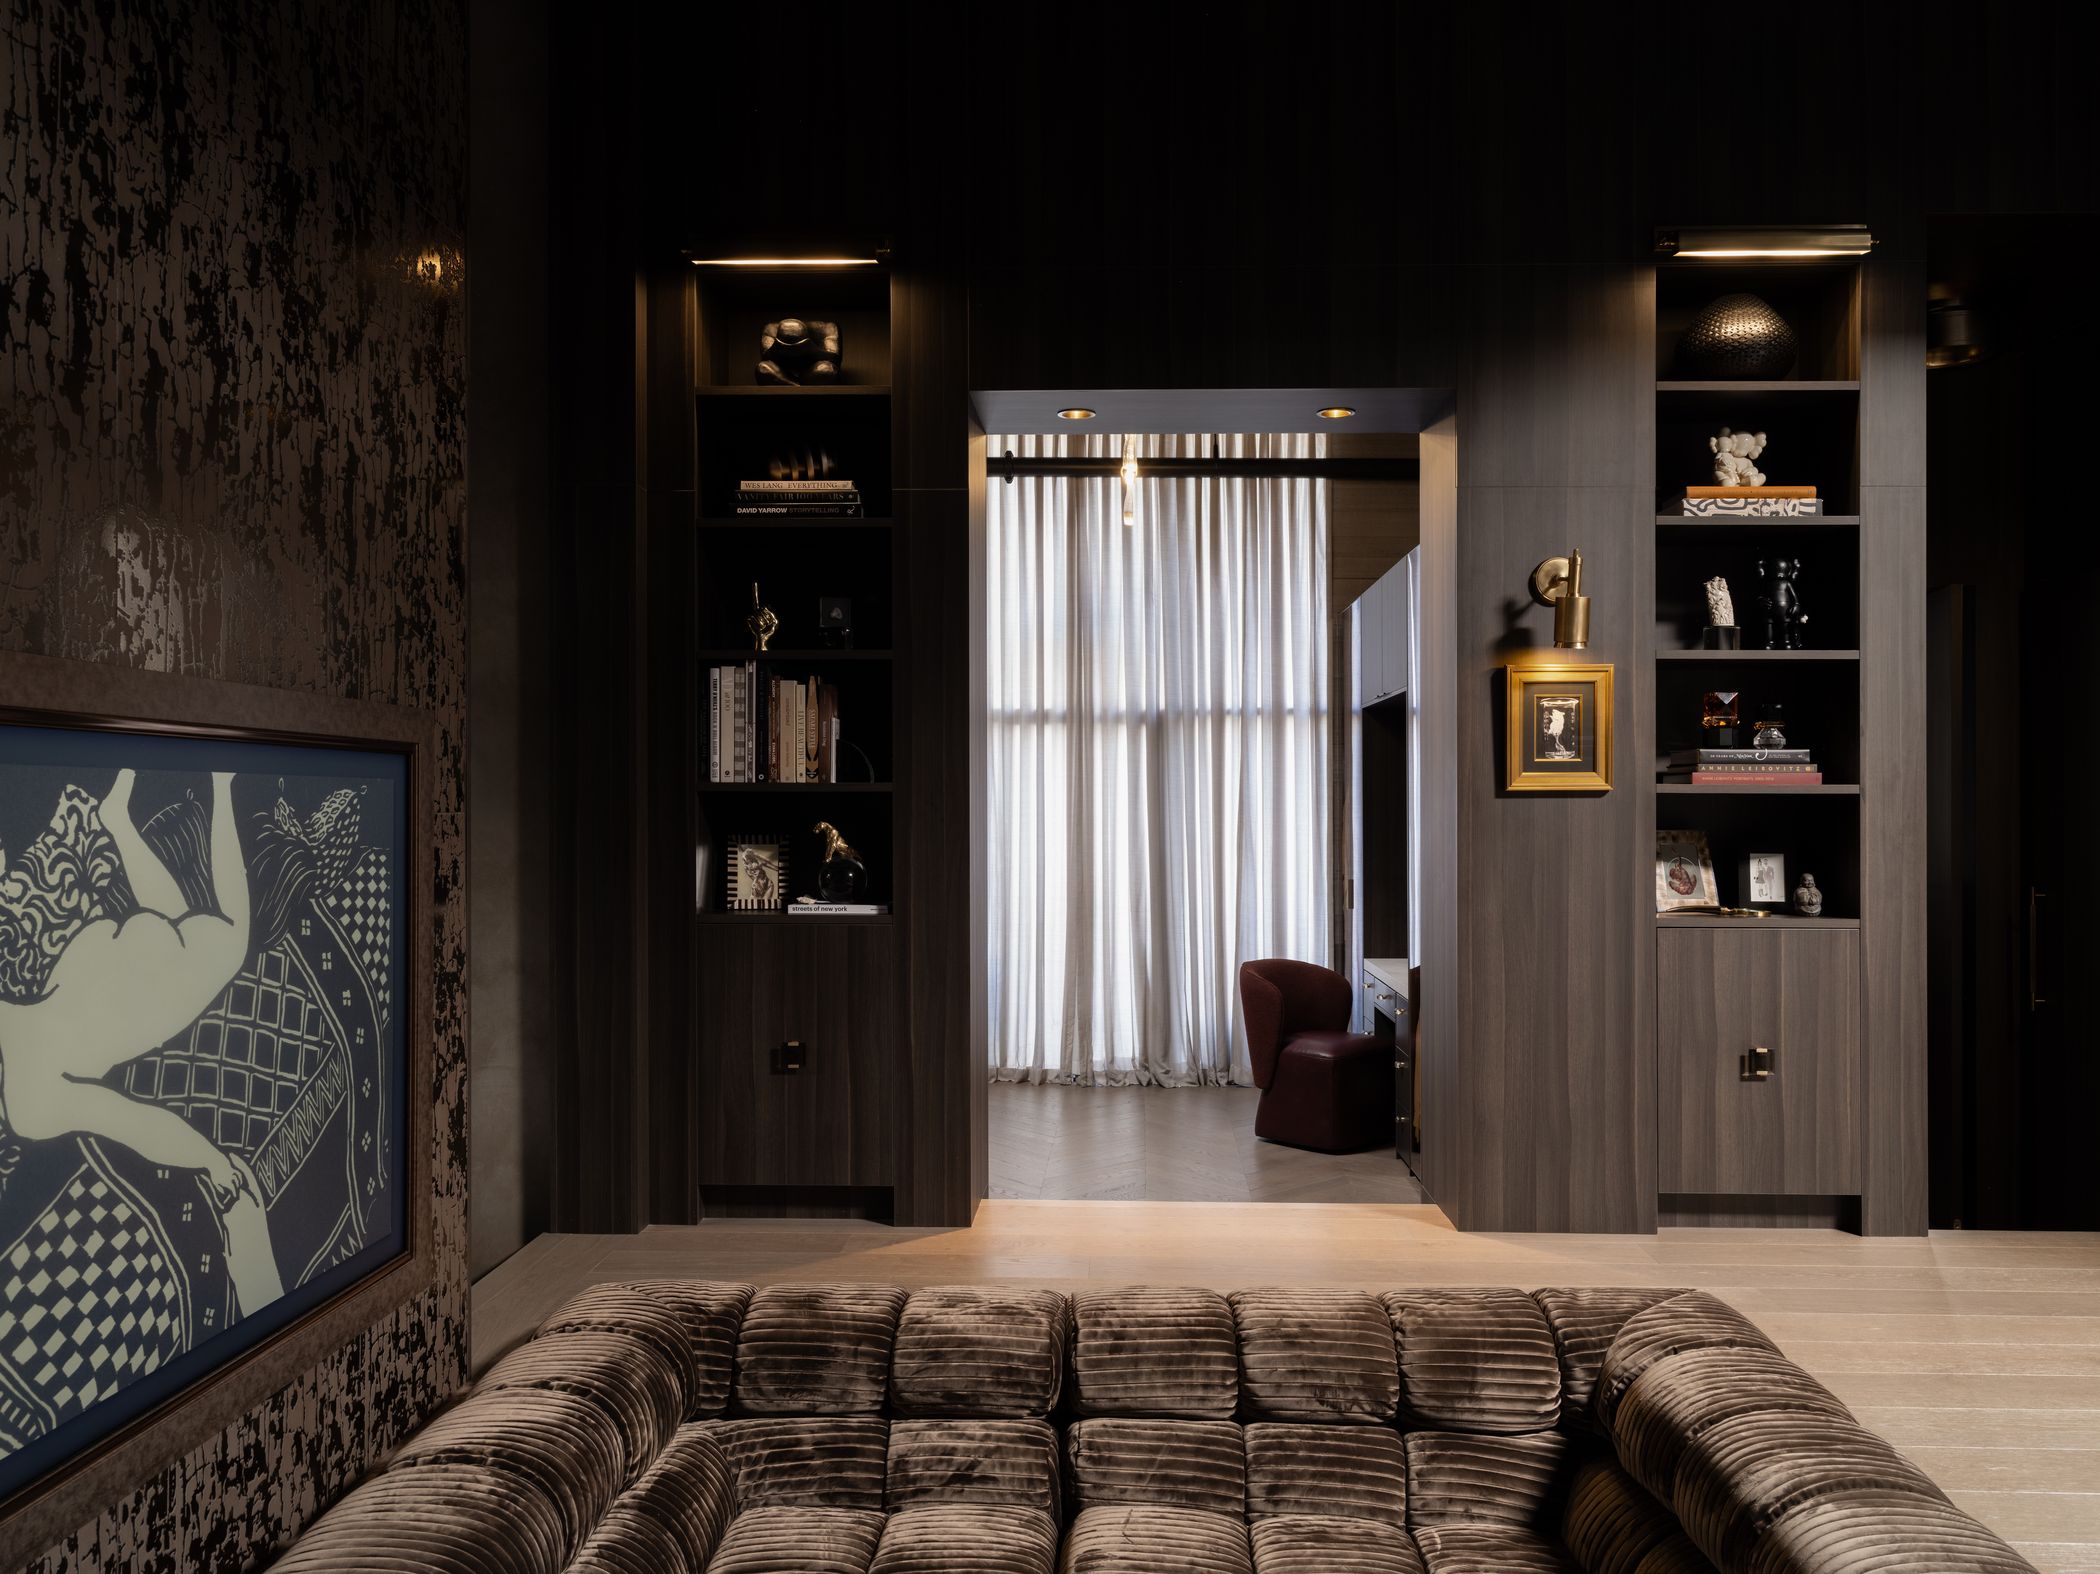
02
Concept & space planning
Through intentional space planning and carefully considered details, we work out how each room should function and feel, which pieces you want to keep, and how one space carries into the next.
Led by Rachael & Adam
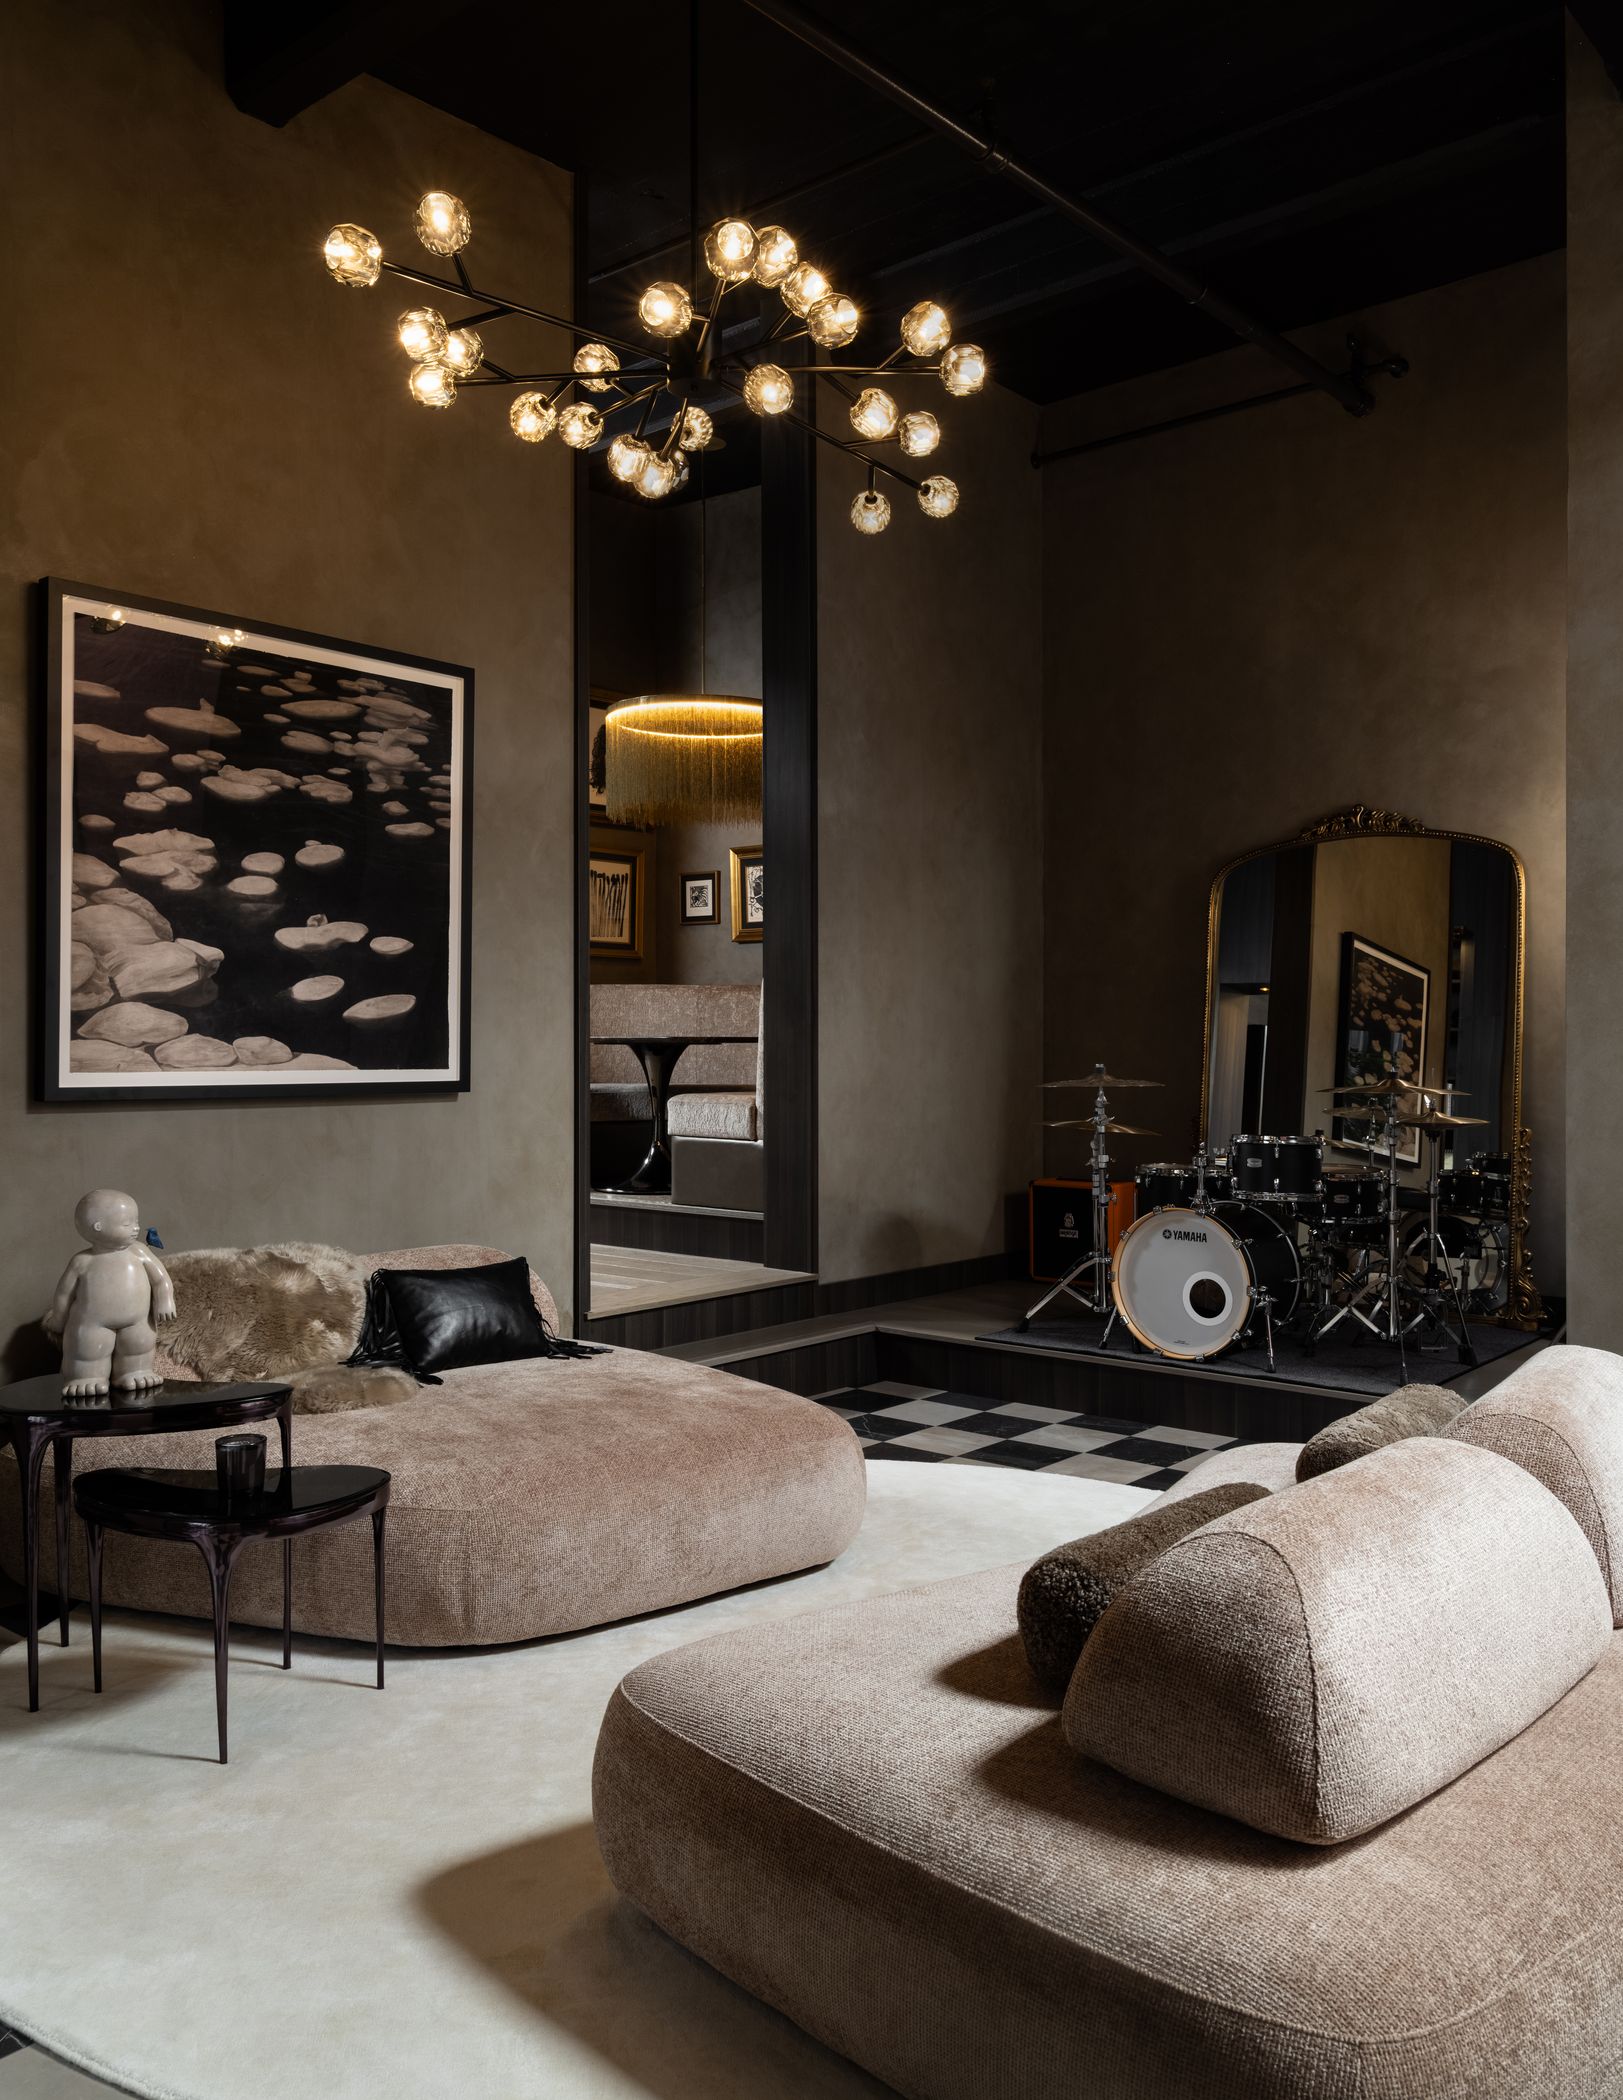
03
Selections, presented
Furniture, lighting, finishes and fixtures are presented room by room, each piece pictured with its details, so the decisions are made together and the whole home reads as one design.
Led by Rachael & Adam
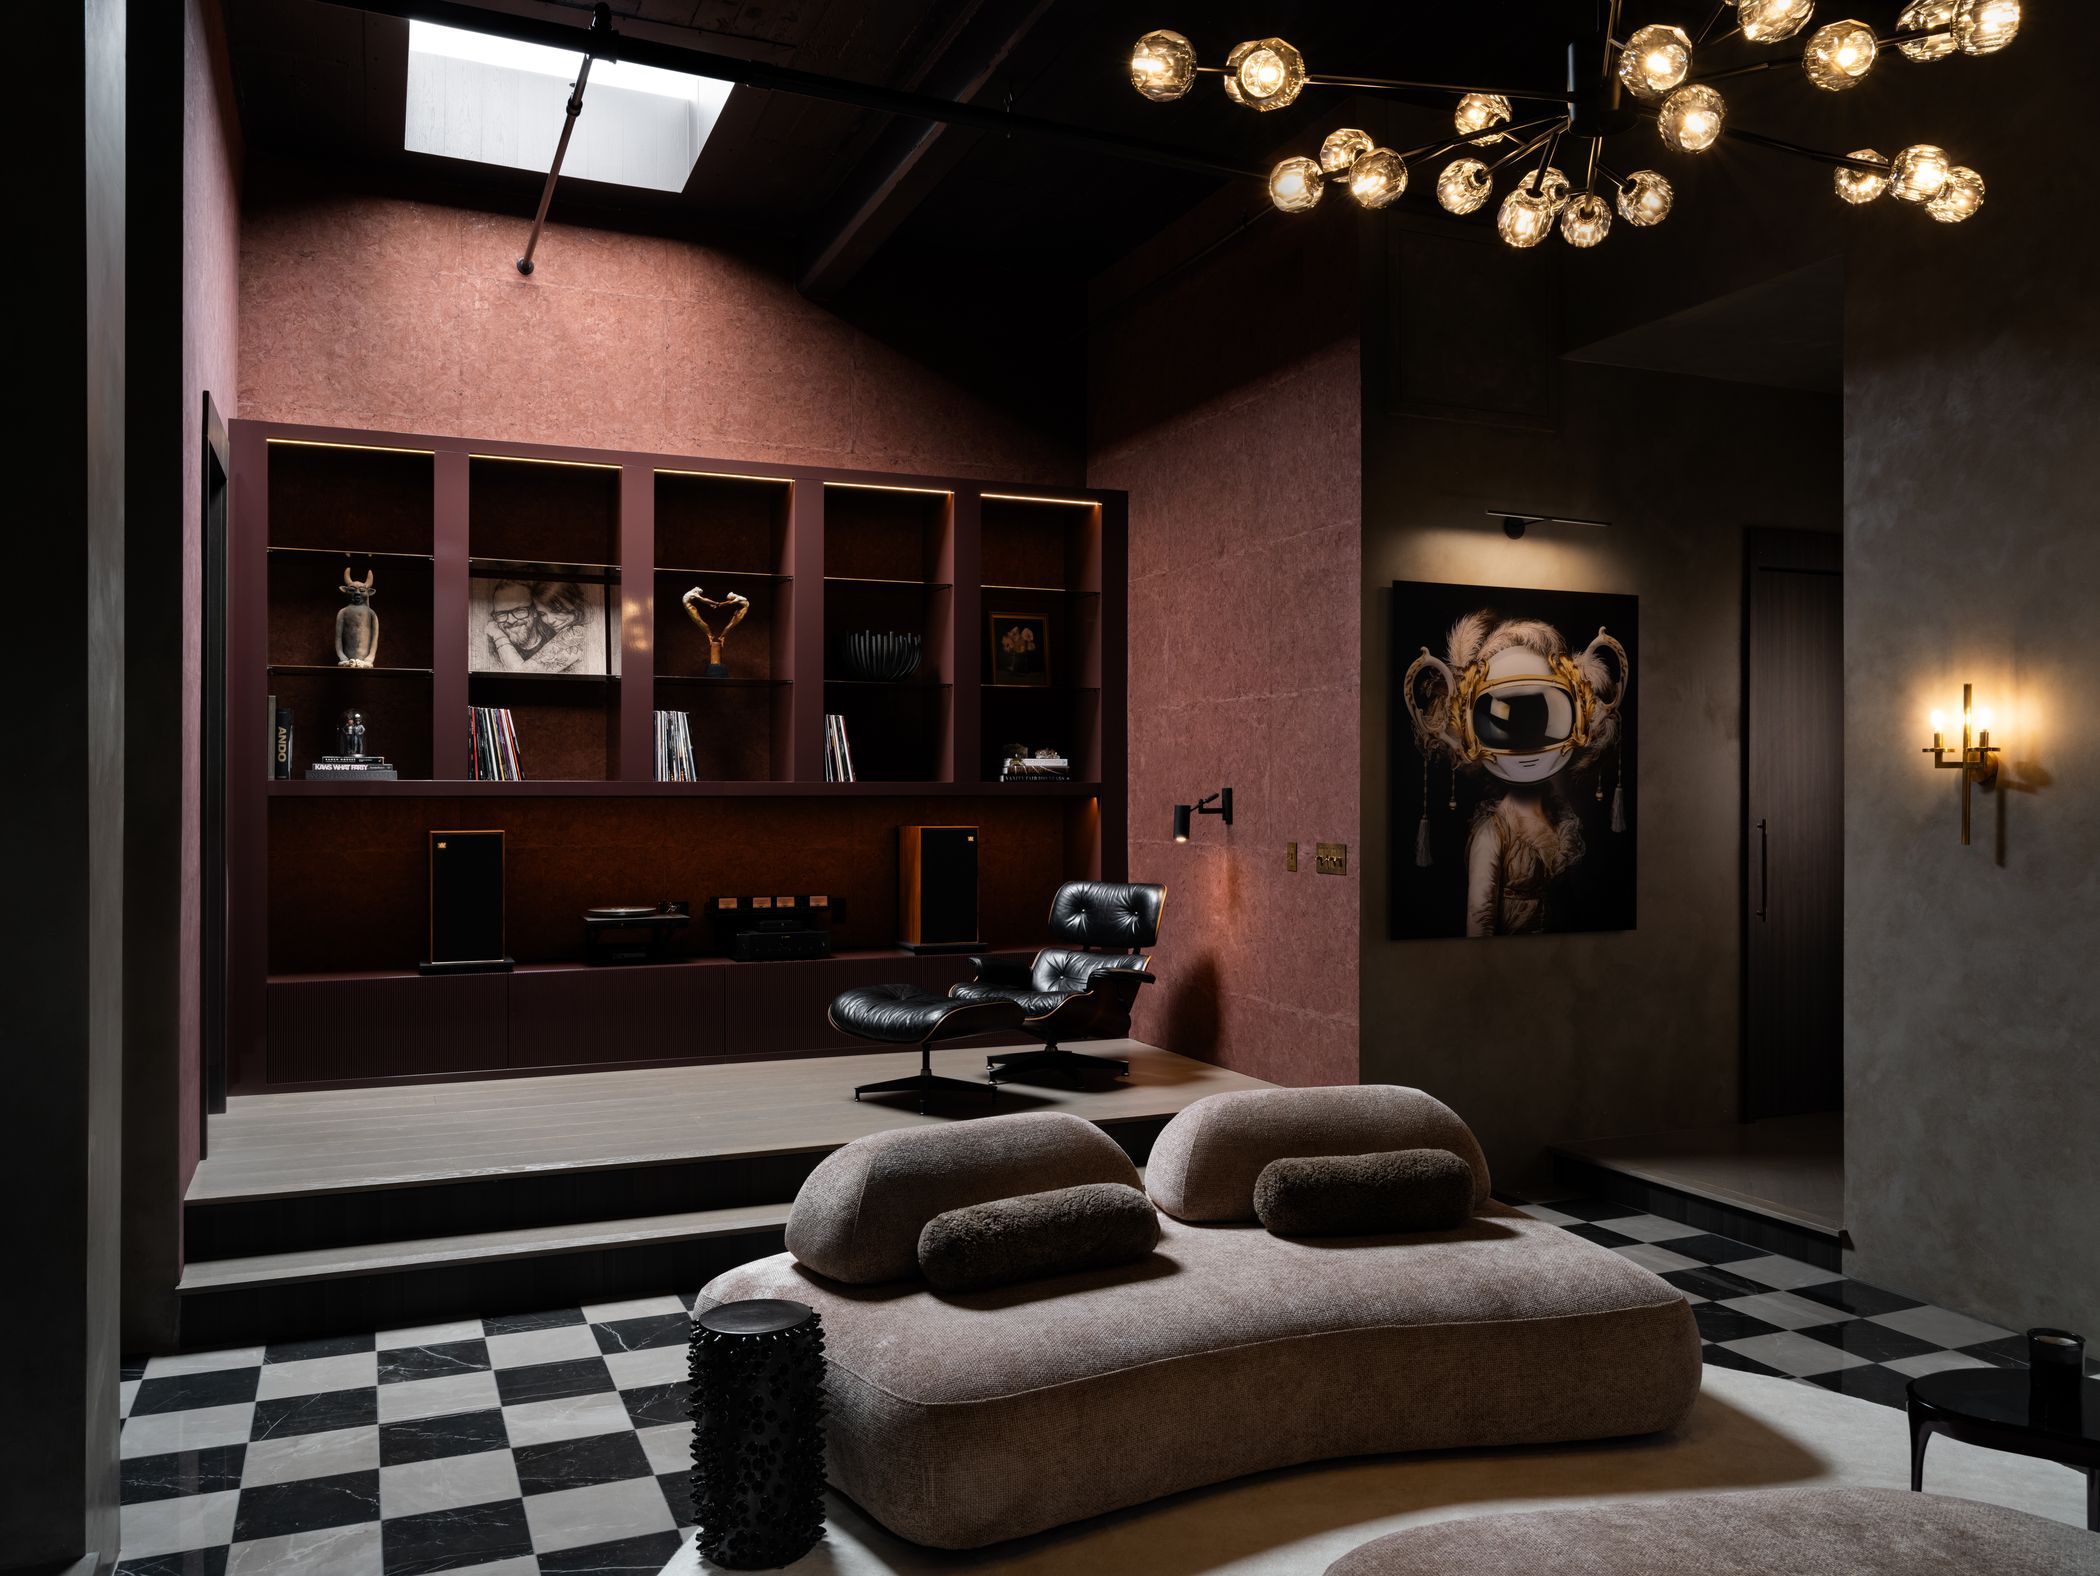
04
Custom & curated pieces
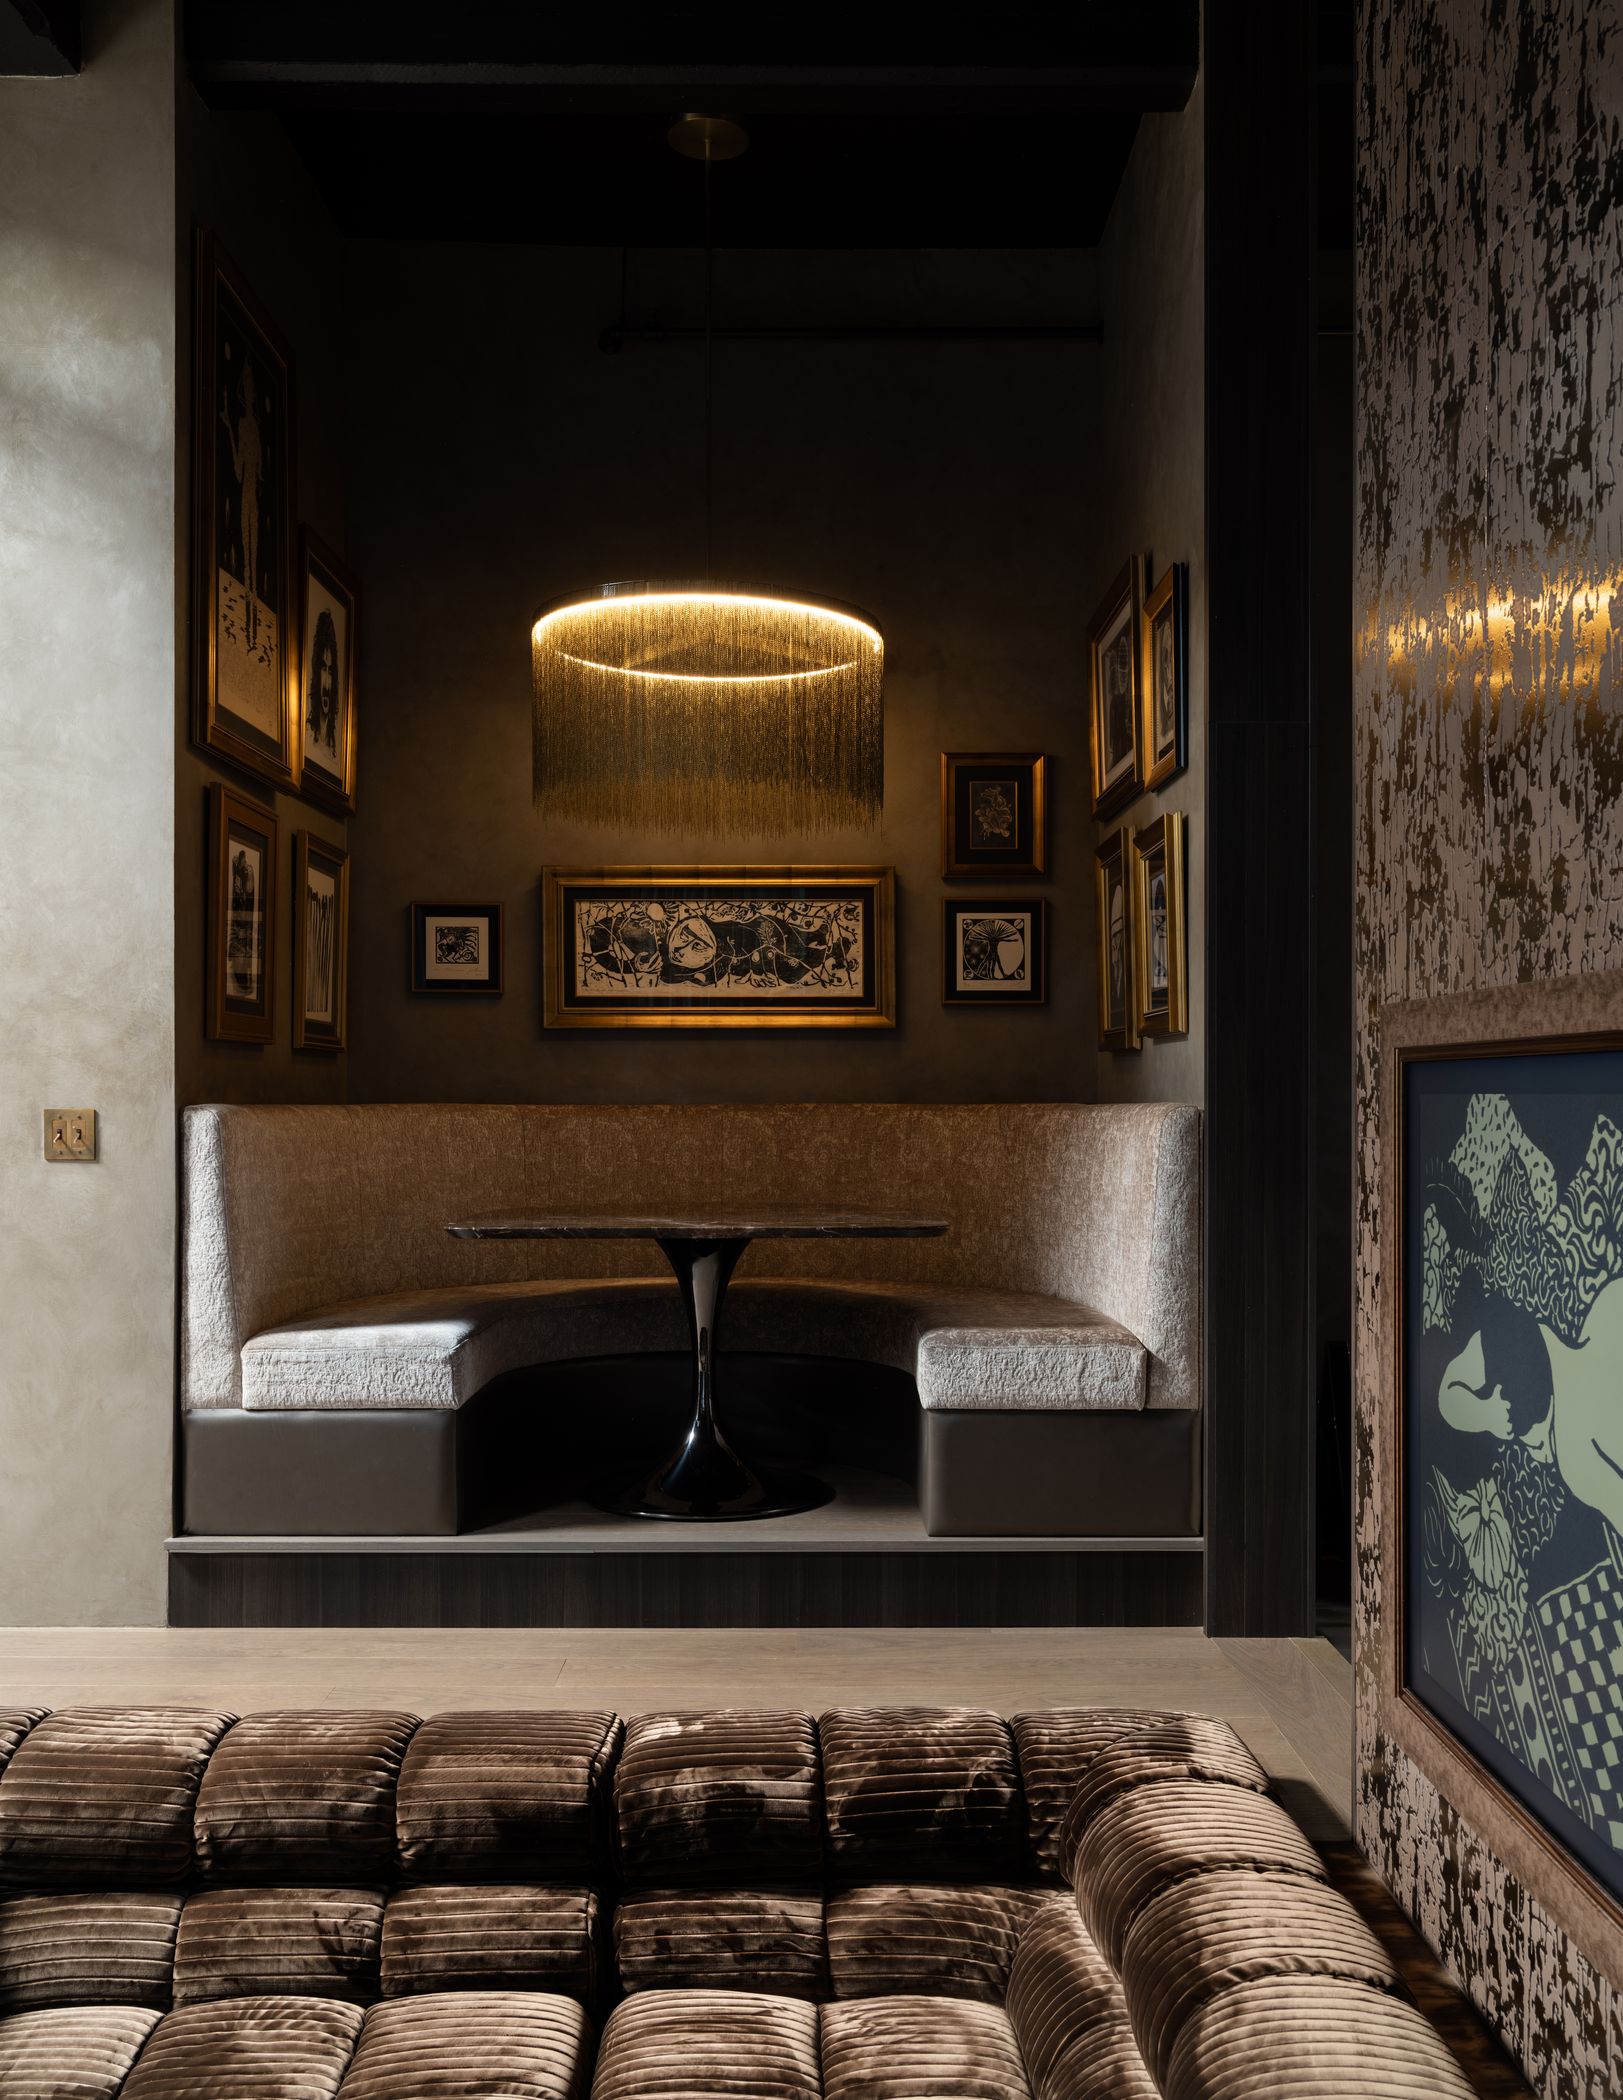
Custom furniture, upholstery, window treatments, art, lighting and accessories are selected or designed specifically for the project, bringing depth, character and a distinctive sense of individuality.
05
Ordering & coordination
Orders are placed and tracked with vendors and workrooms, and pieces are received at a warehouse in metro Atlanta, held until the room is ready.
Led by Rachel Fairbanks
06
Installation
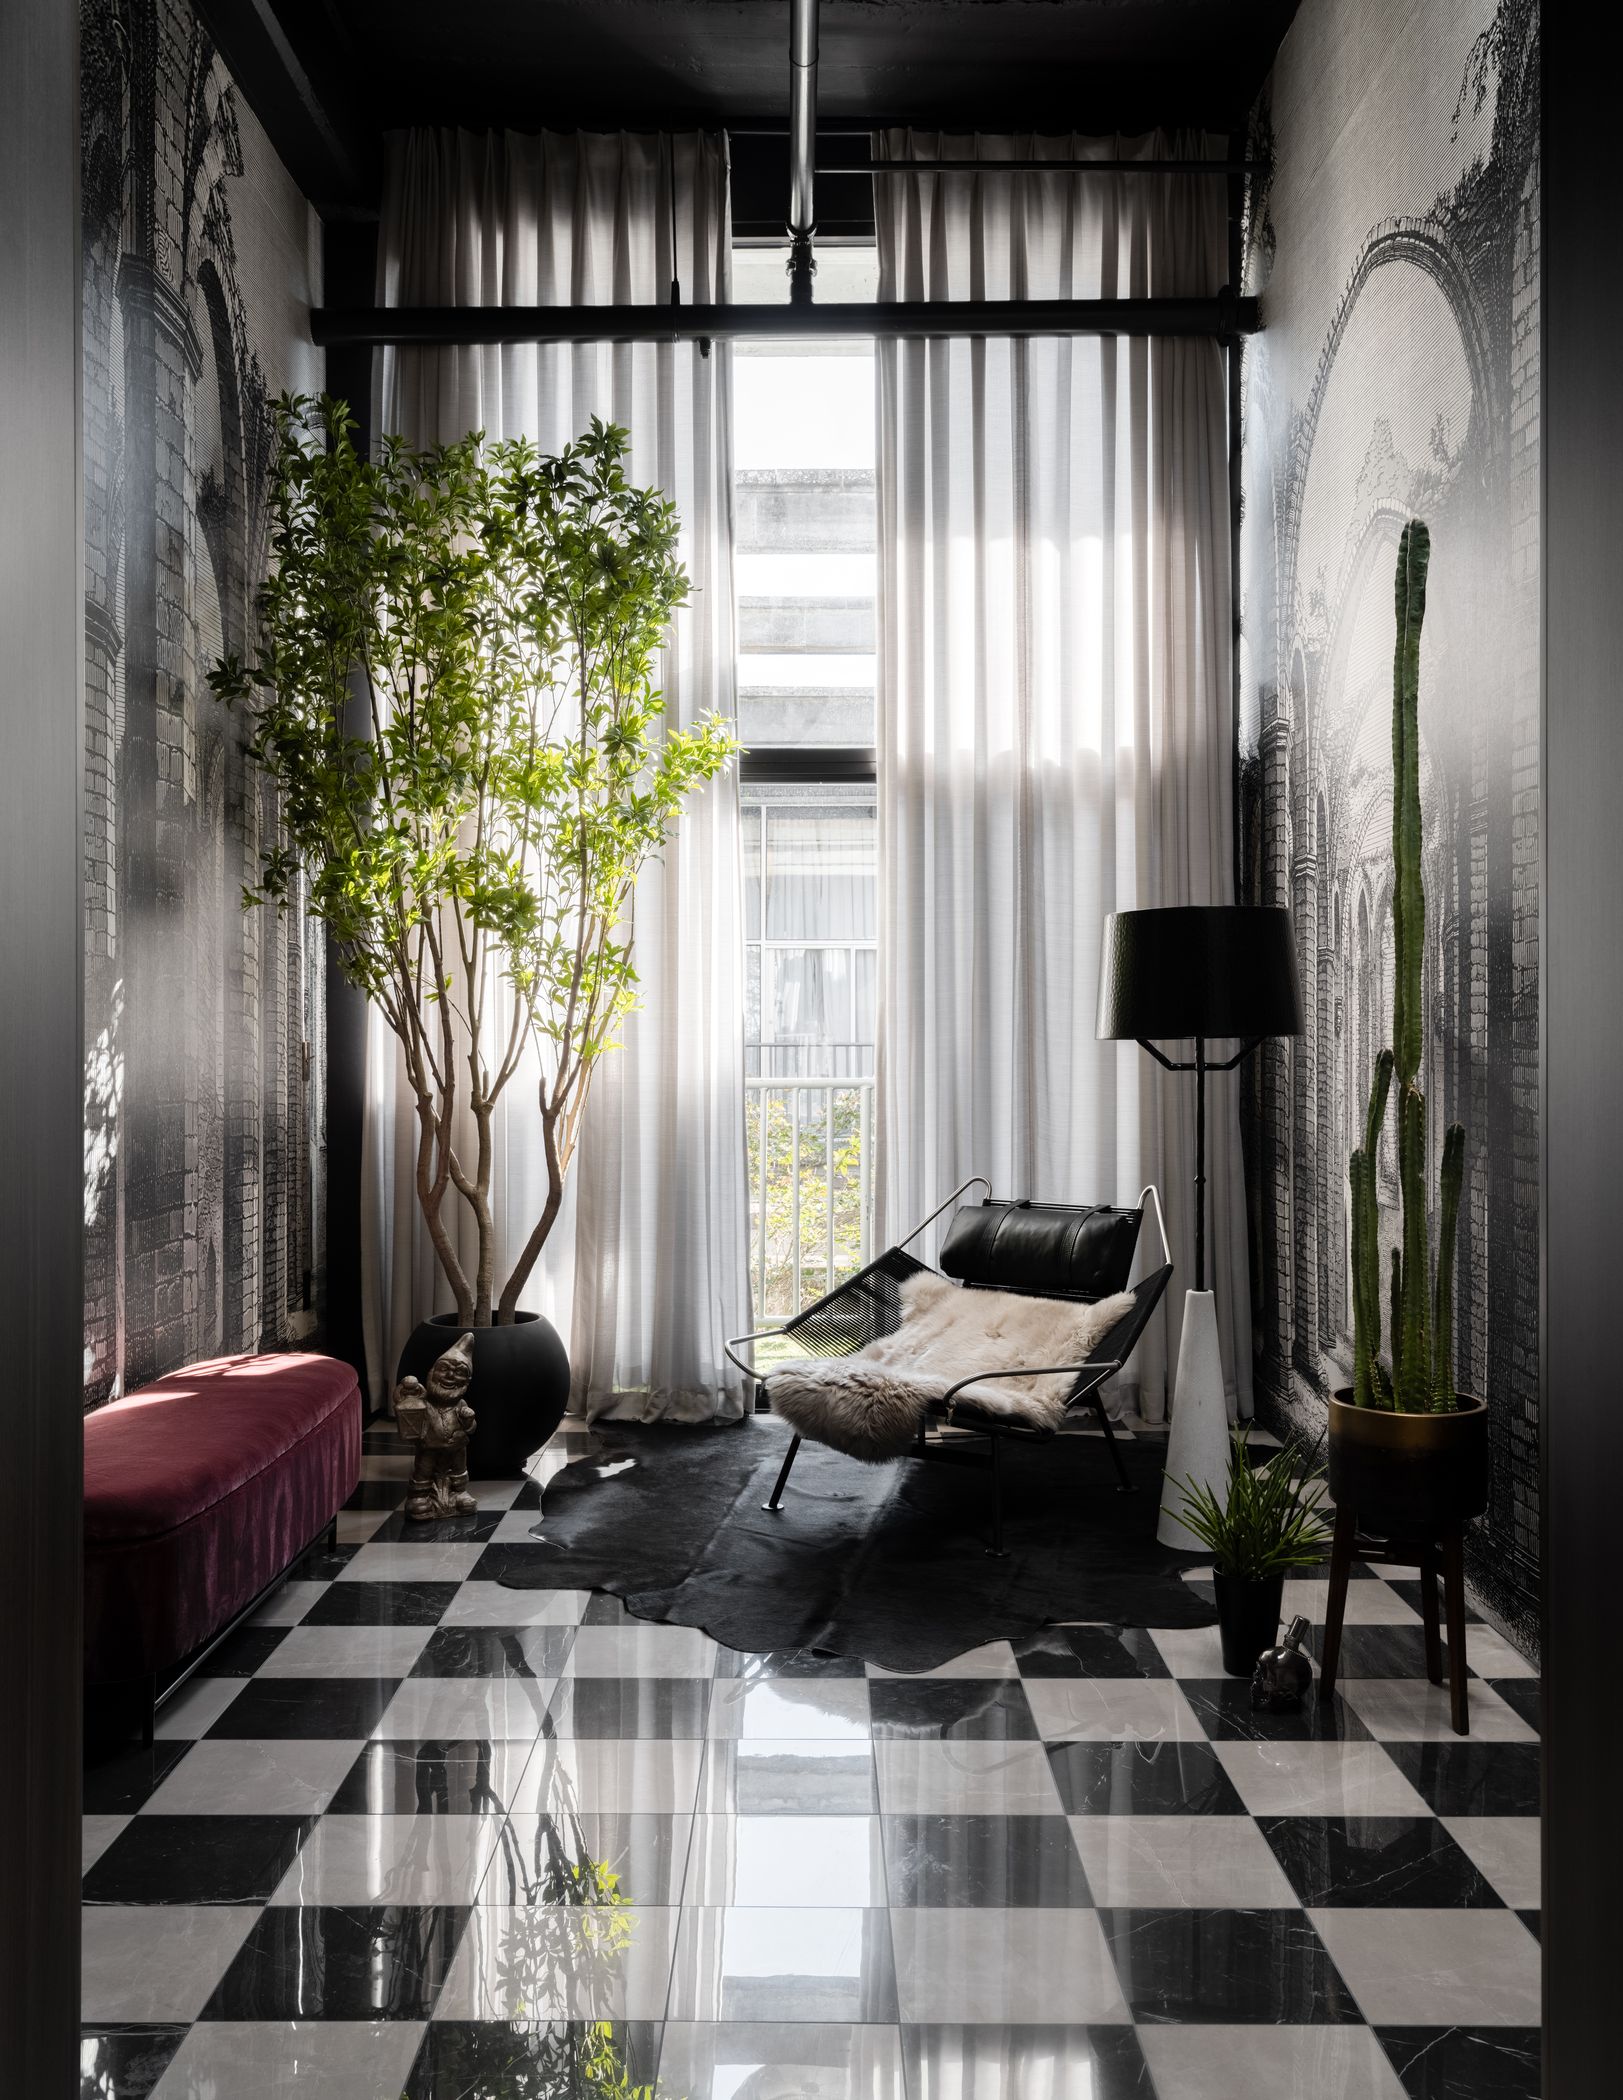
Furniture, window treatments, art and accessories are delivered and placed, down to the finishing touches, so you walk into a finished space you can simply enjoy.
Led by Adam Maloney


Before we meet
What to have in mind for the first conversation.
01Where the project is
02Which rooms or spaces are involved
03When you would like it finished
04The investment you have in mind
05Who else is part of the decision
Who you’ll work with
Rachael Buffa
Co-Founder · Principal Designer
As the creative force behind Studio B, Rachael brings a distinctive eye for design and a passion for creating spaces that feel both elevated and personal. Her thoughtful approach to color, texture, and detail transforms each client’s vision into a space that feels uniquely their own.
rachael.studiob@gmail.comAdam Maloney
Co-Founder · Principal Designer
With a hands-on approach and a keen eye for detail, Adam helps bring Studio B’s designs from concept to reality. From overseeing installations to coordinating the finishing touches, he ensures every element comes together seamlessly.
studiobadam@gmail.comRachel Fairbanks
Project Manager · Jr Designer
Rachel keeps the details moving behind the scenes, coordinating with clients, vendors, and workrooms to bring each project to life. With a focus on organization, communication, and execution, she helps ensure a smooth experience from initial planning through final installation.
fairbanks.studiob@gmail.com